Kshetra Model Home
Place:
Tukkuguda
Project Type:
Residential Villas
Project Name:
Kshetra Model Home
Project Overview
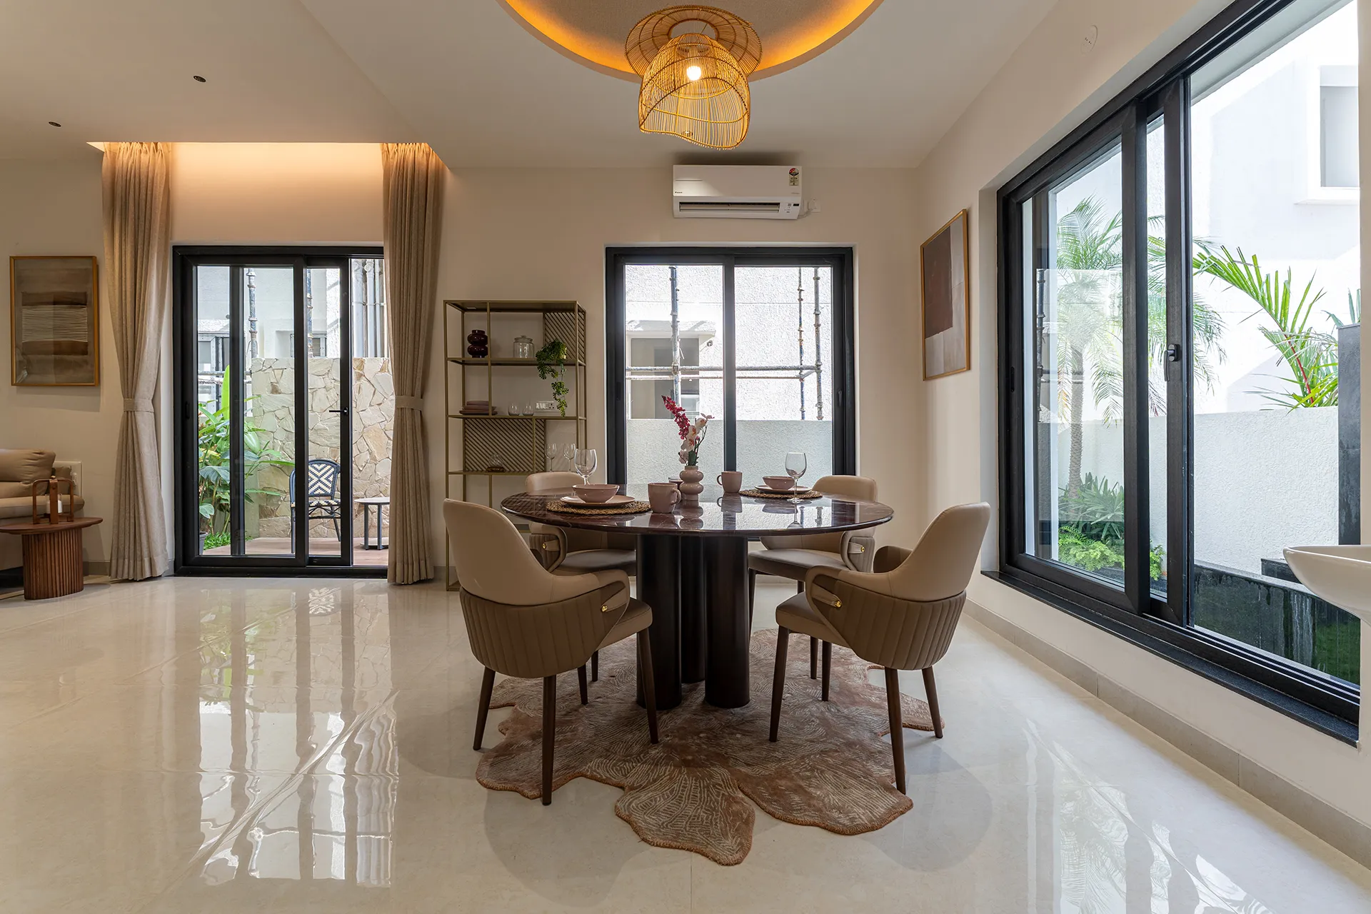
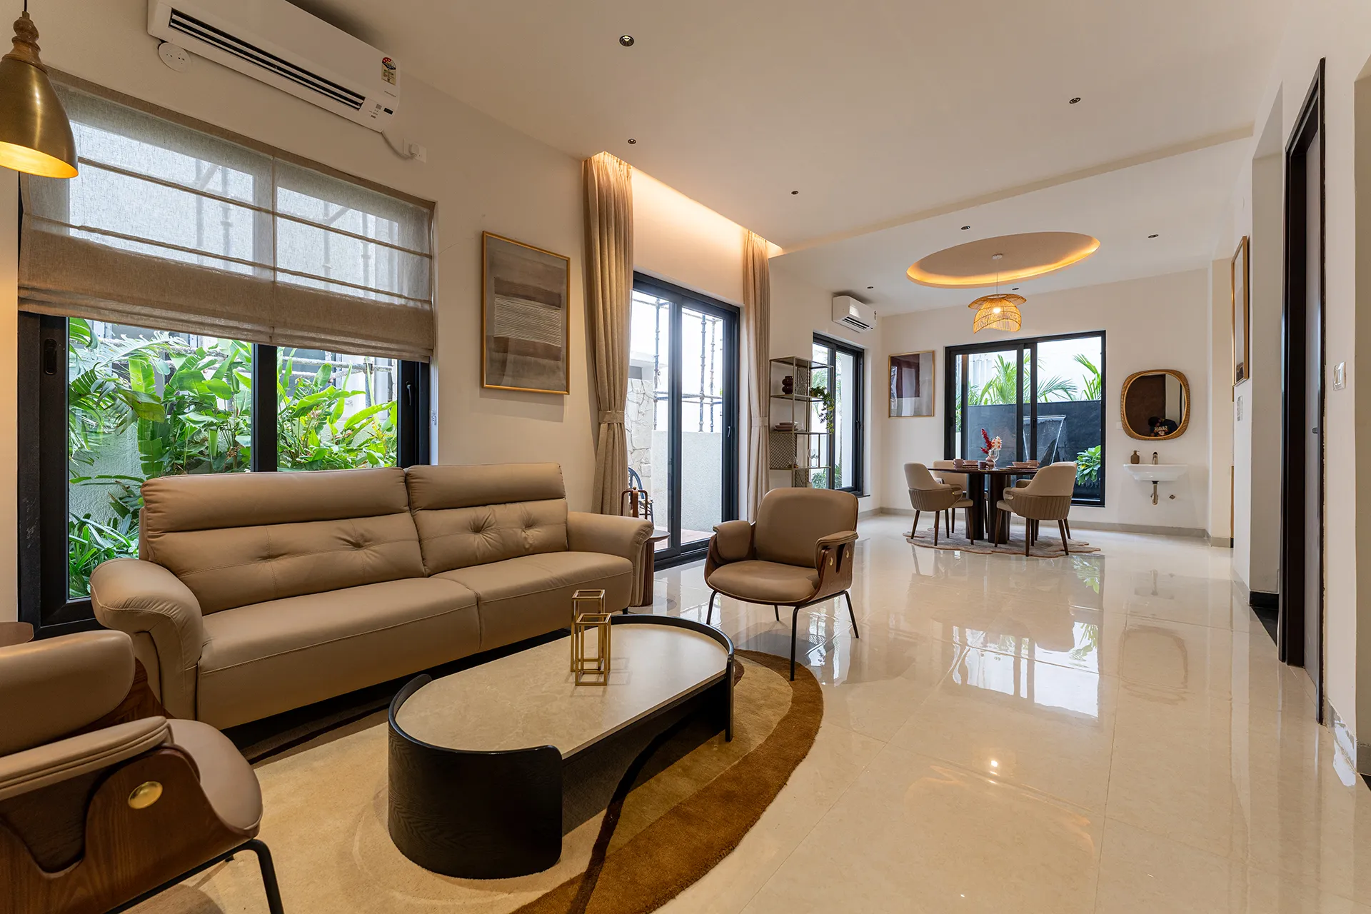
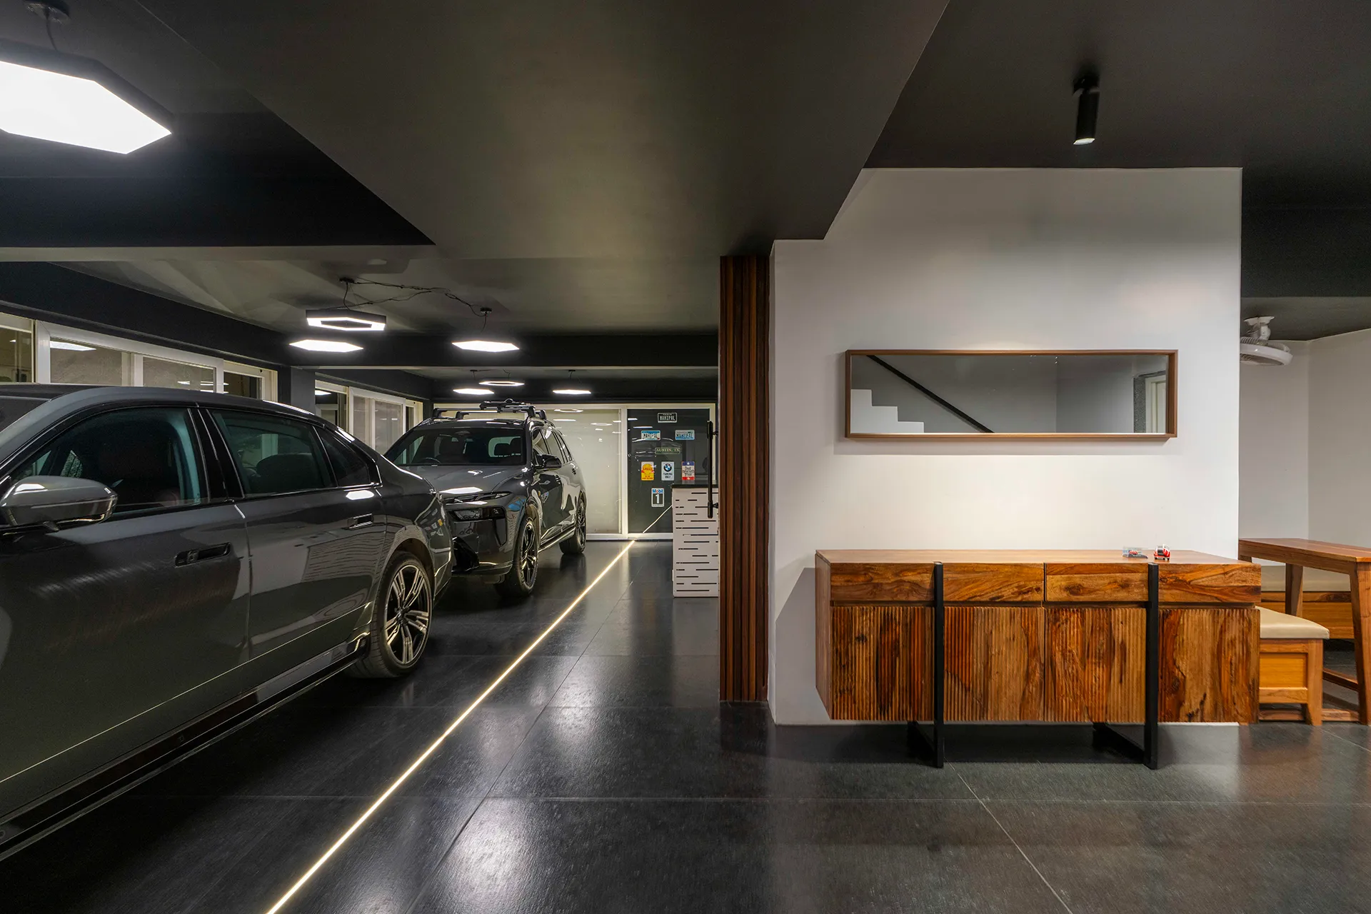
This residence is designed around how a family actually lives, not around a single statement room. Across living areas, bedrooms, studies, a private theatre and a series of outdoor rooms, each space is given its own character. A shared palette ties them together: warm timber, natural stone, tactile textiles and slim black and brass detailing. Even overlooked corners of the plot, like narrow setbacks and side passages, become some of the home’s most memorable spaces.
The design is quiet and the detailing is careful throughout. Furniture, joinery and lighting are each considered as part of the architecture. Every room is meant to be used and lived in, not just looked at. The result feels sophisticated without being formal, and calm without being plain: a home built to stay relevant as the family who lives in it changes.
Design Narrative
A closer look at the ideas, materials and mood that shape the home.
“Restraint can create greater visual richness than excess. We gave every element space to breathe, so the home could be quiet in expression, intentional in detail, and designed around living.”
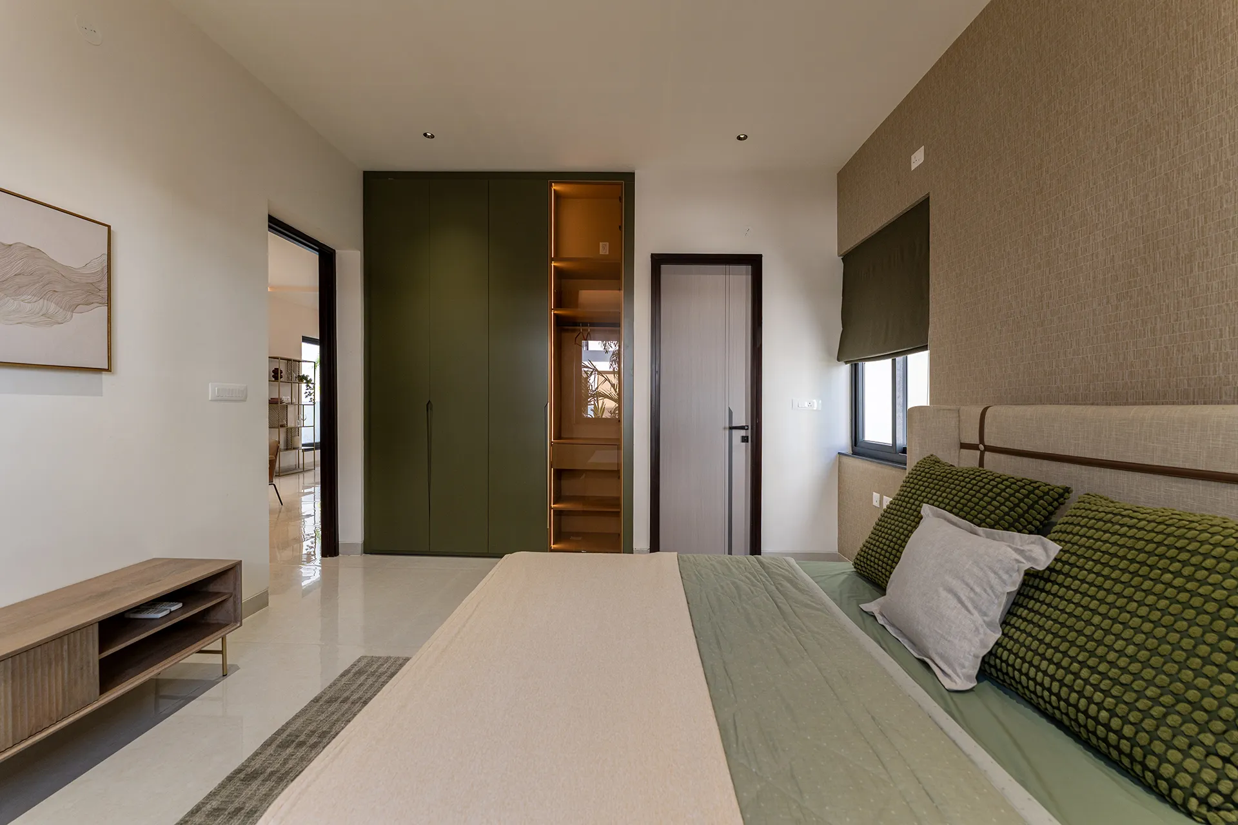
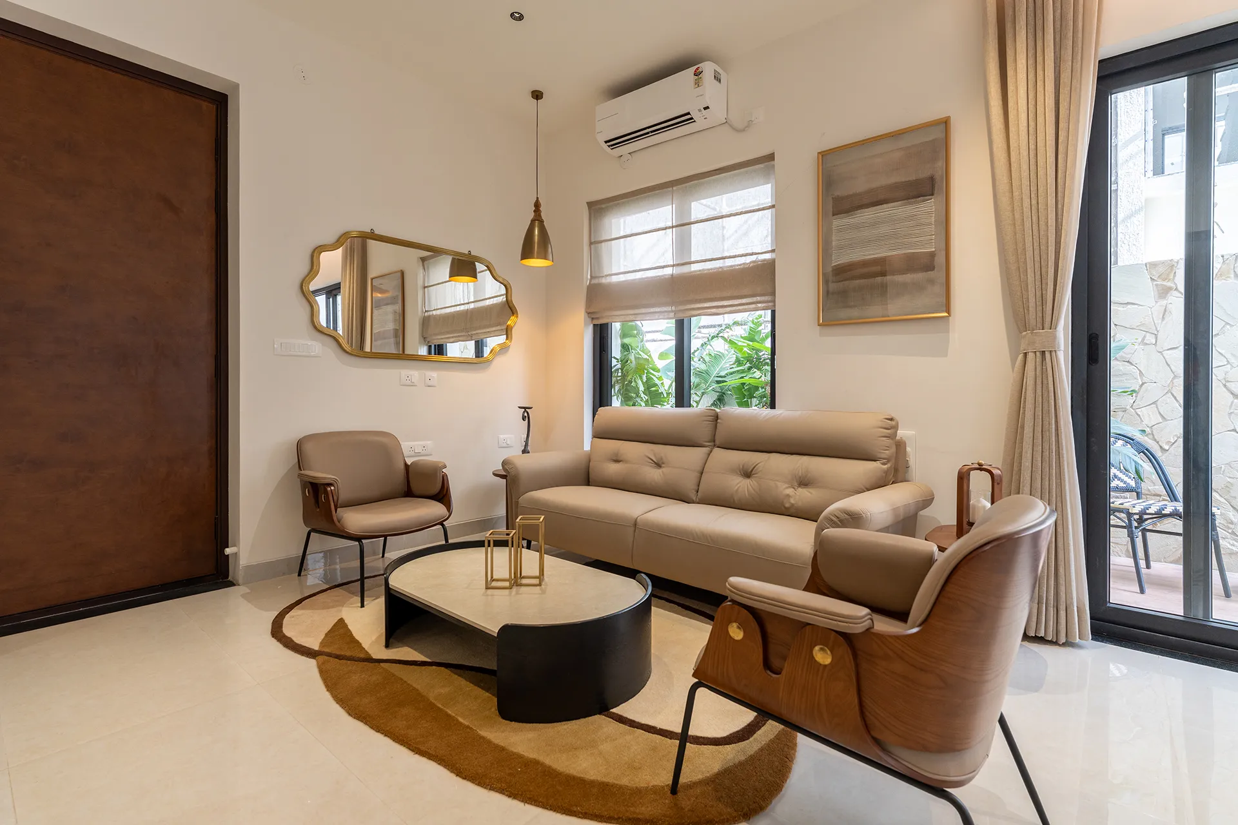
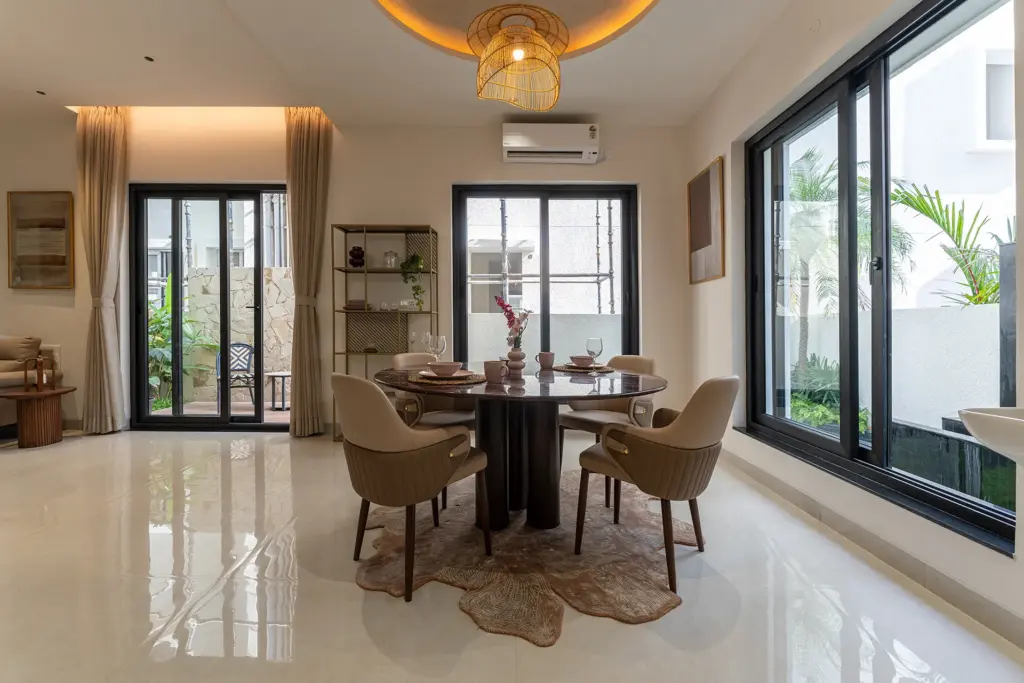
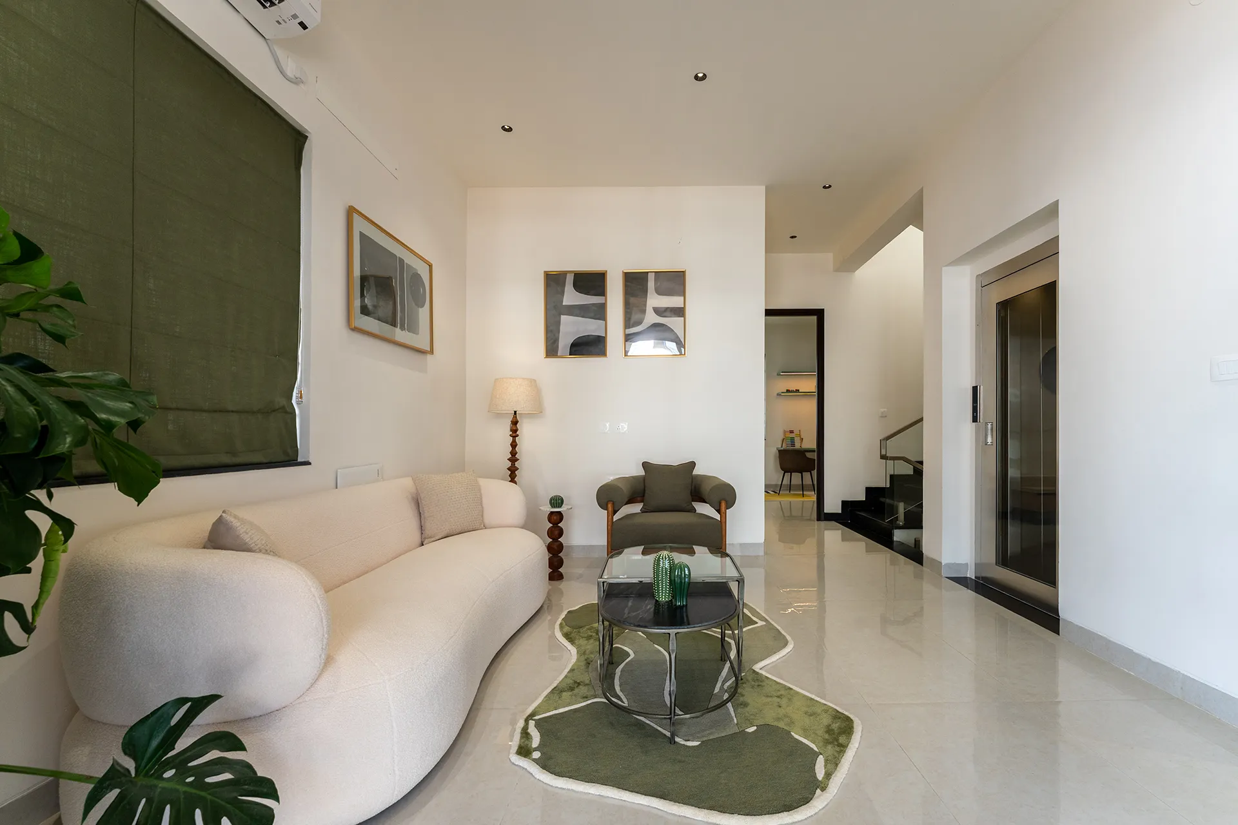
The design starts with a neutral base so that material and form give each room its character. In the living and dining spaces, leather, walnut, warm metal and organic rugs sit inside a calm envelope. Gentle curves soften the home’s architectural lines, and black-framed openings bring the surrounding greenery into each room. Colour is used carefully: muted sage in one bedroom, olive tones in the informal lounge, soft mint and sunny yellow in the children’s room. The private theatre is the one deliberate exception, wrapped entirely in deep burgundy to feel immersive and set apart. Landscape is part of the house rather than an afterthought. Water, planting and light turn passages and setbacks into spaces you hear, feel and experience as you move through the home.
Key Features

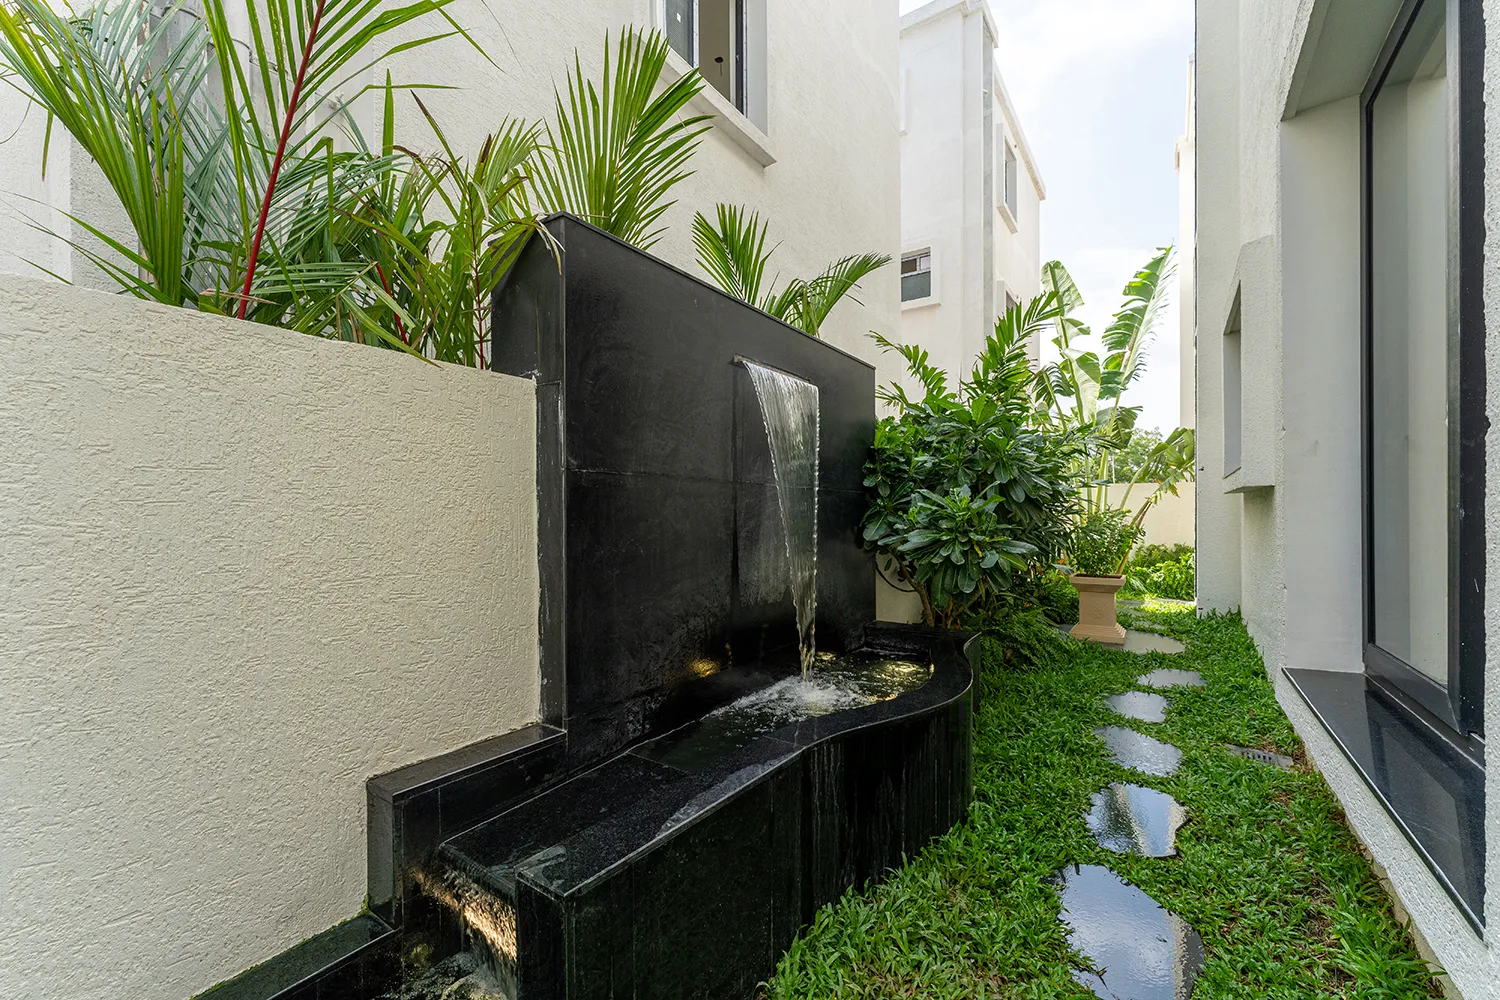
Water as Architecture
A linear black-stone water body and a sculpted cascading water passage turn narrow setbacks into sensory landscapes. Palms, layered tropical planting and integrated lighting bring movement, reflection and sound into the home.
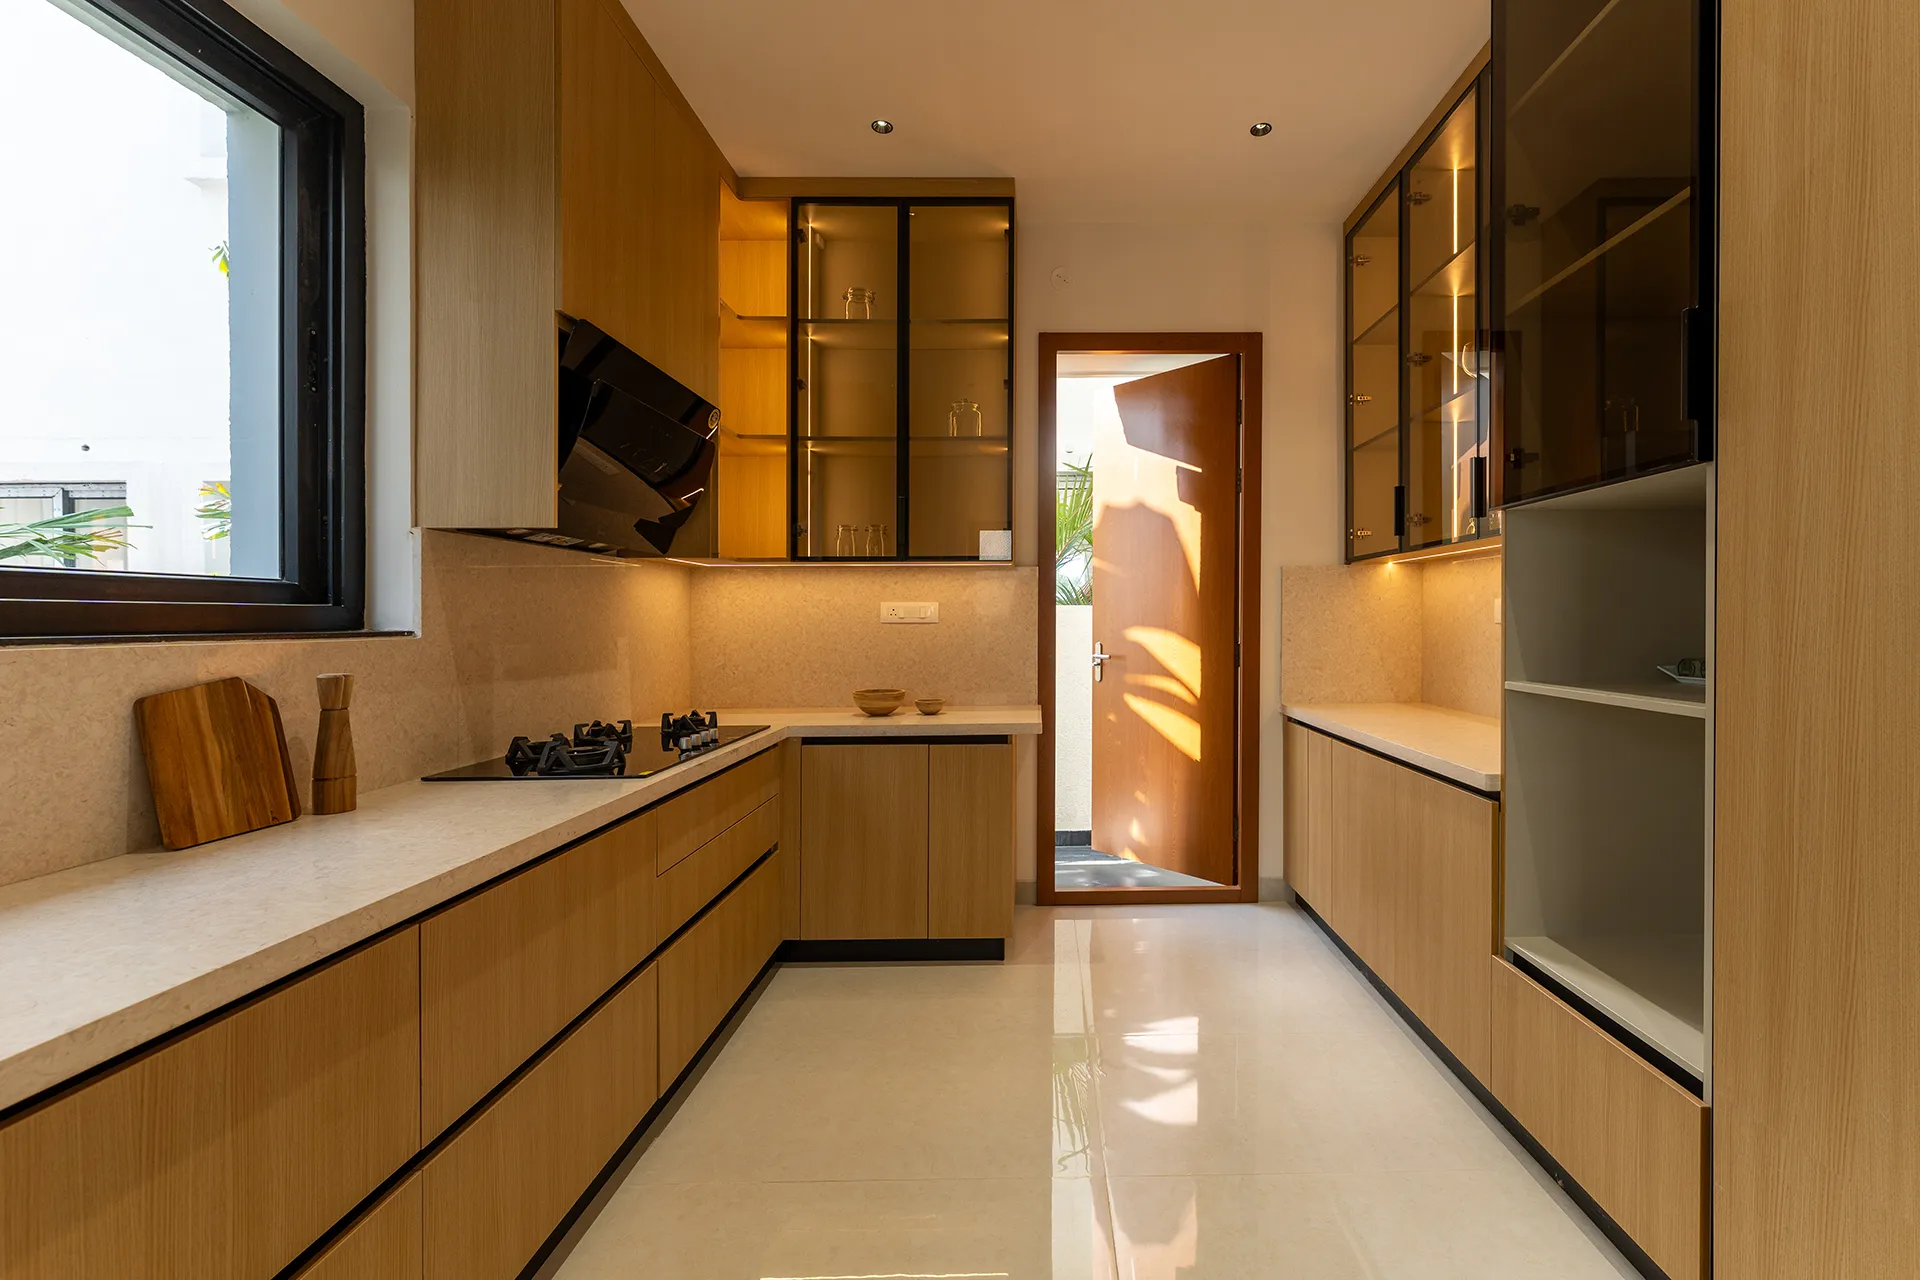
Bespoke Integrated Joinery
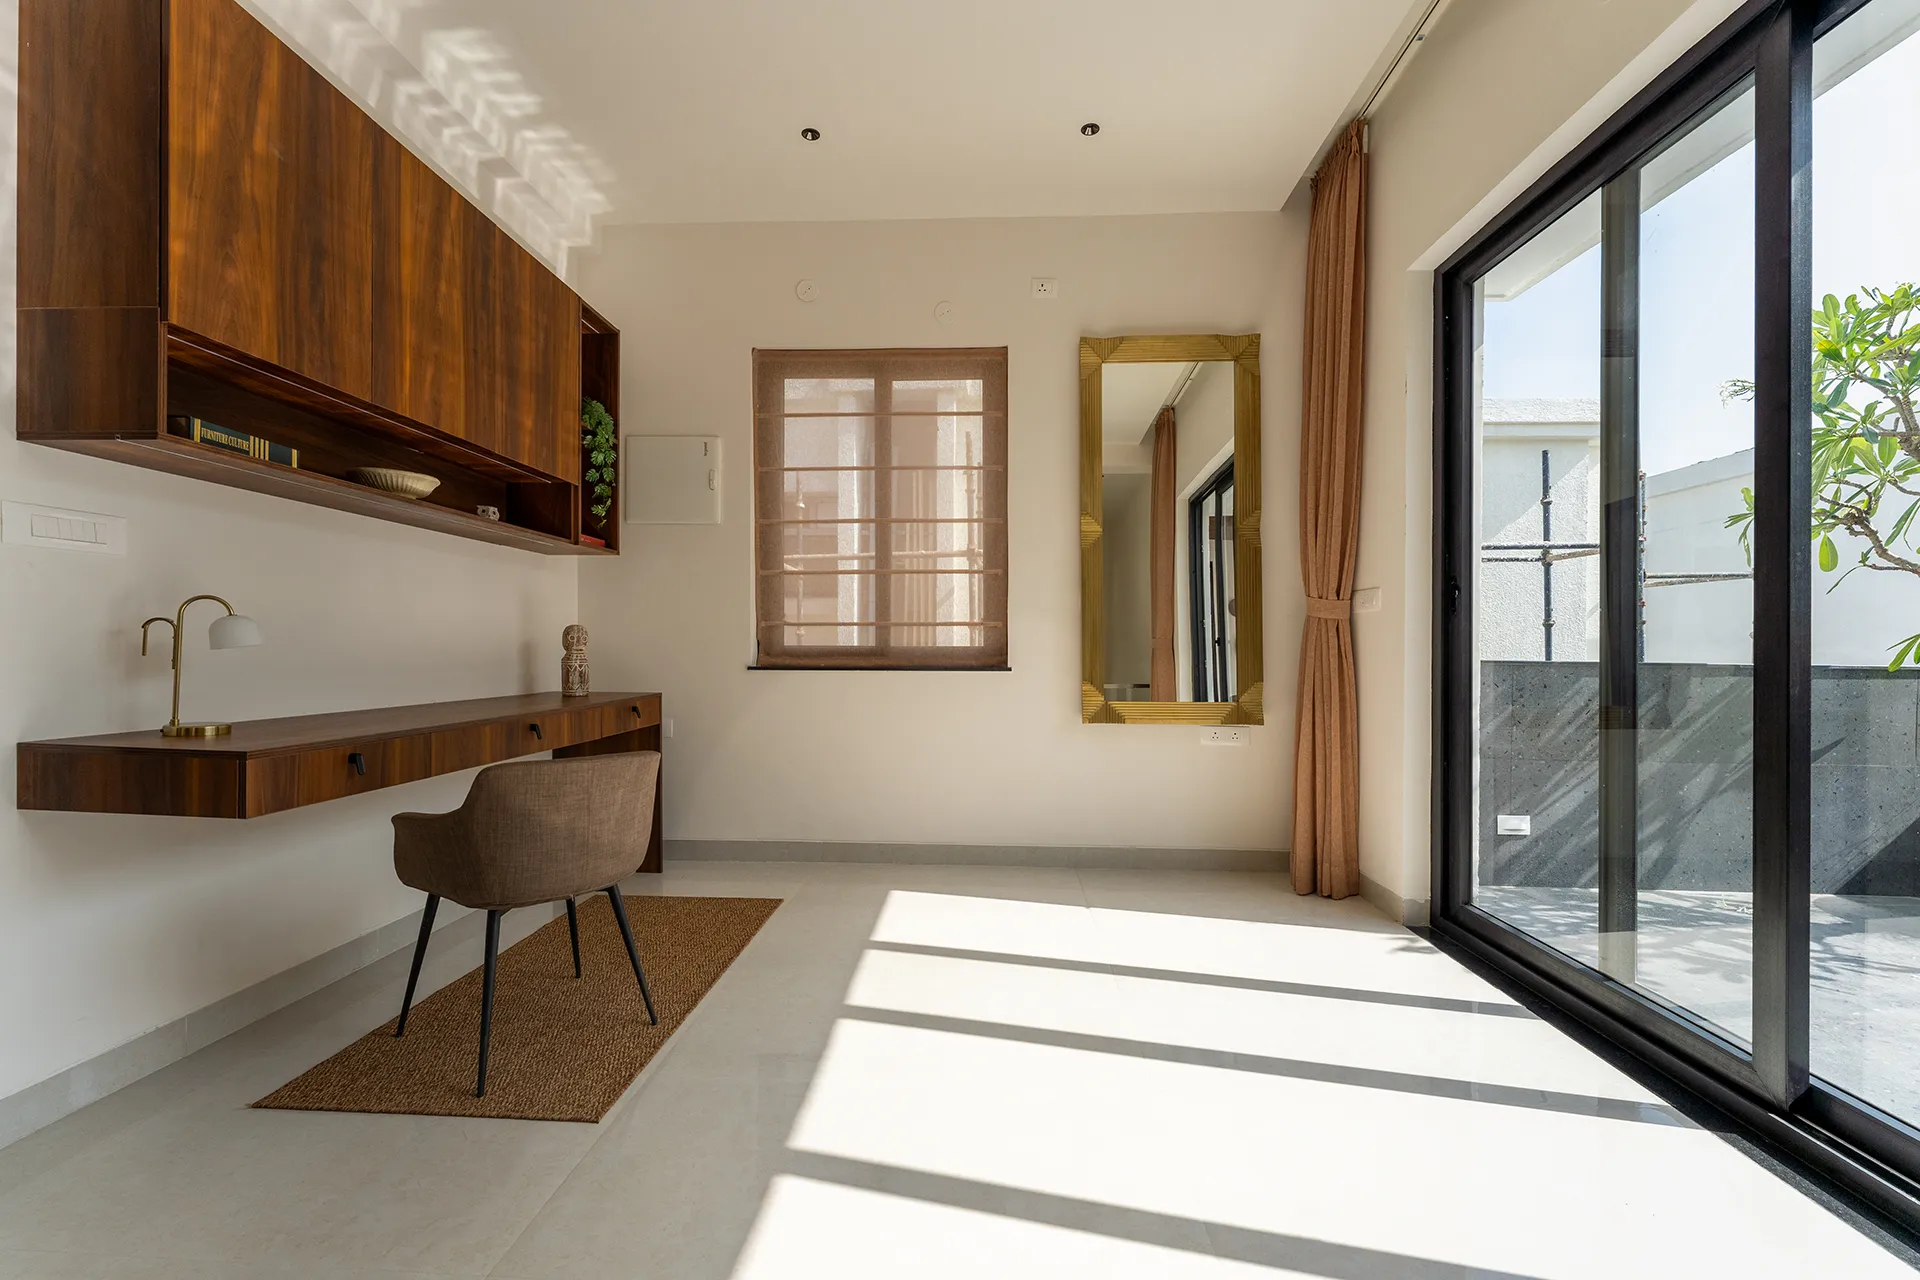
Handle-less timber kitchen cabinetry, illuminated wardrobes, a floating study desk and children's storage in bronze-tinted glass. Throughout the home, joinery is designed as functional architecture rather than simple cabinetry.
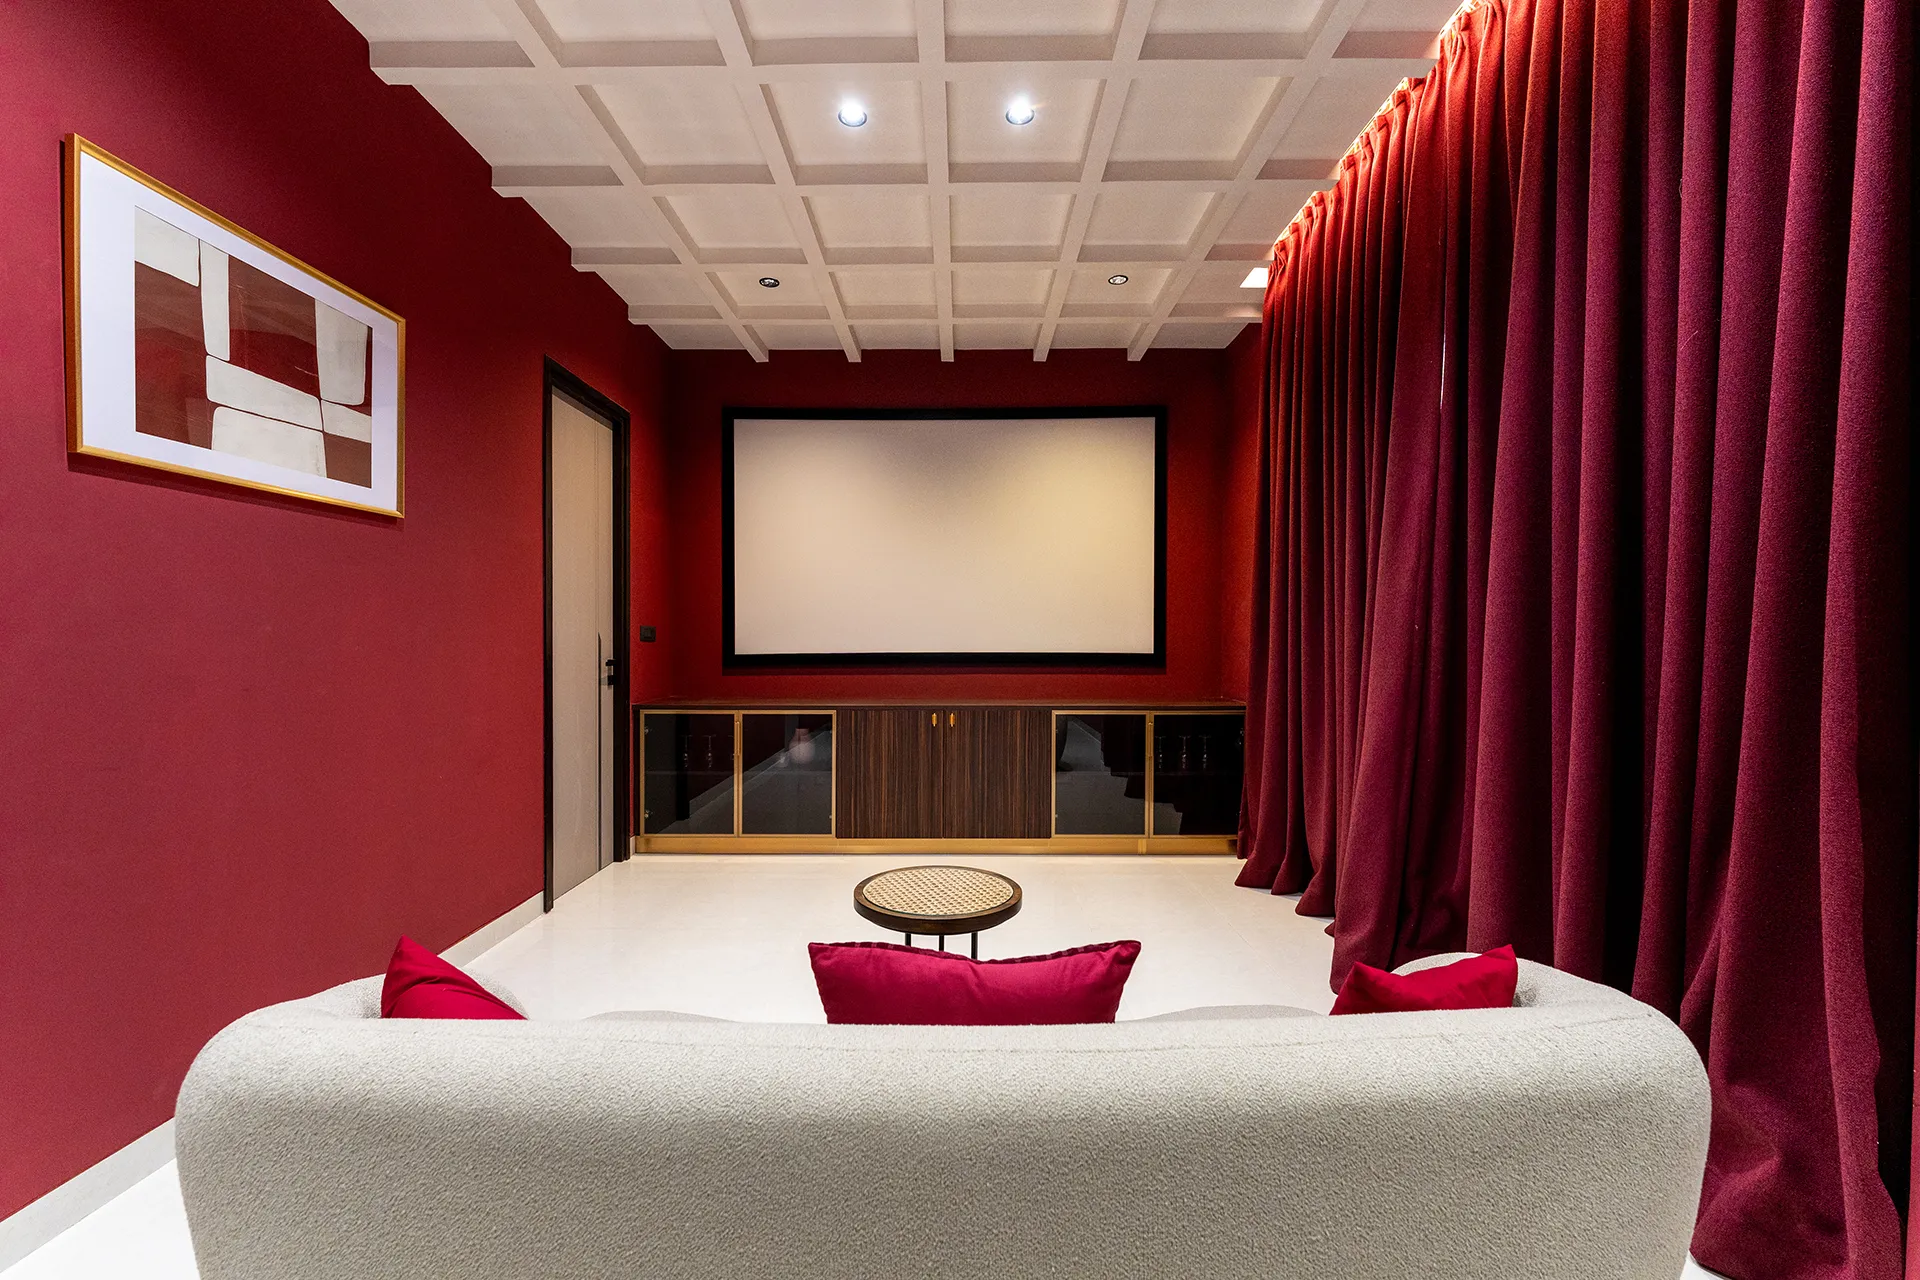
The Private Theatre
A deep burgundy room with full-height acoustic drapery, a geometric white coffered ceiling, an ivory bouclé sofa and brass-trimmed cabinetry. It offers cinema-level immersion and still feels unmistakably residential.
Outdoor Rooms
A timber-ceilinged covered terrace and a stone-and-timber sitout get the same design attention as the interiors. Together they make quiet thresholds that extend the home beyond its walls.
Gallery


Have A Project In Mind? Let’s Make It Happen
Address
Hyderabad, Telangana.
Support
+91 94904 22859
info@rmspex.com