RM SPEX

The Zenith Room

Place:

Tukkuguda

Project Type:

Residential Villas

Project Name:

The Zenith Room

Project Overview

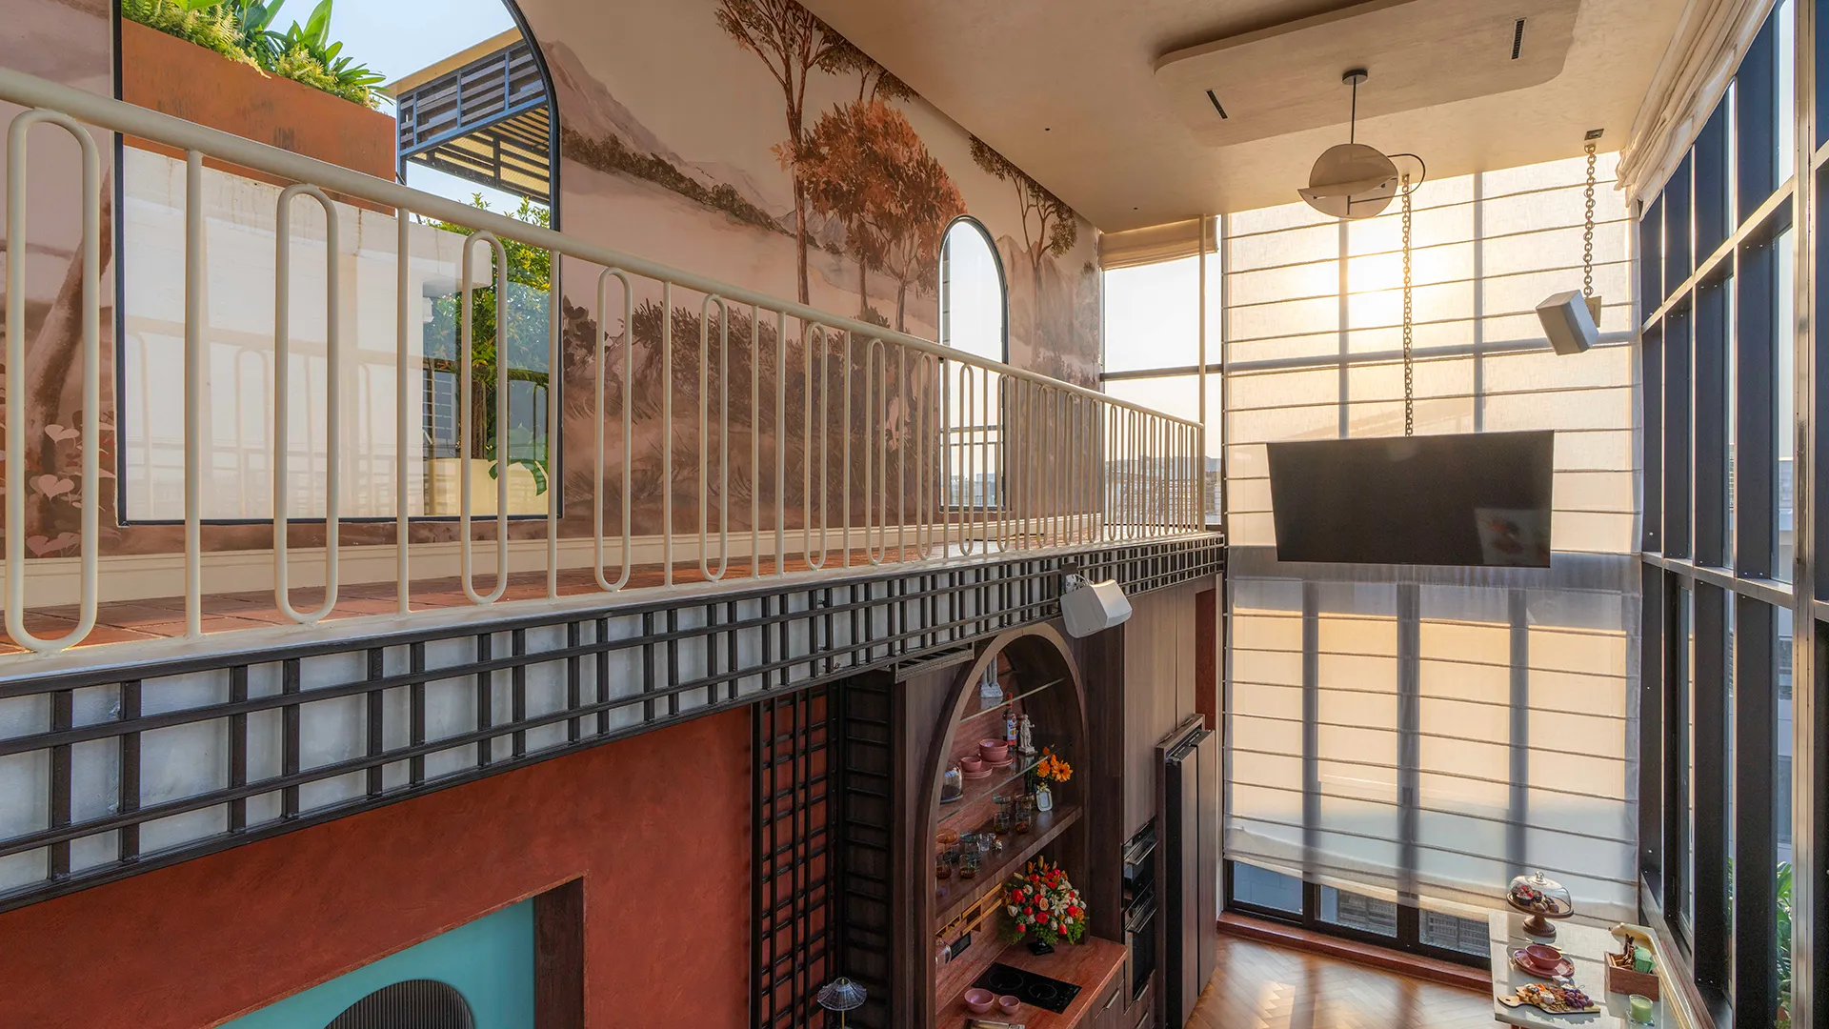
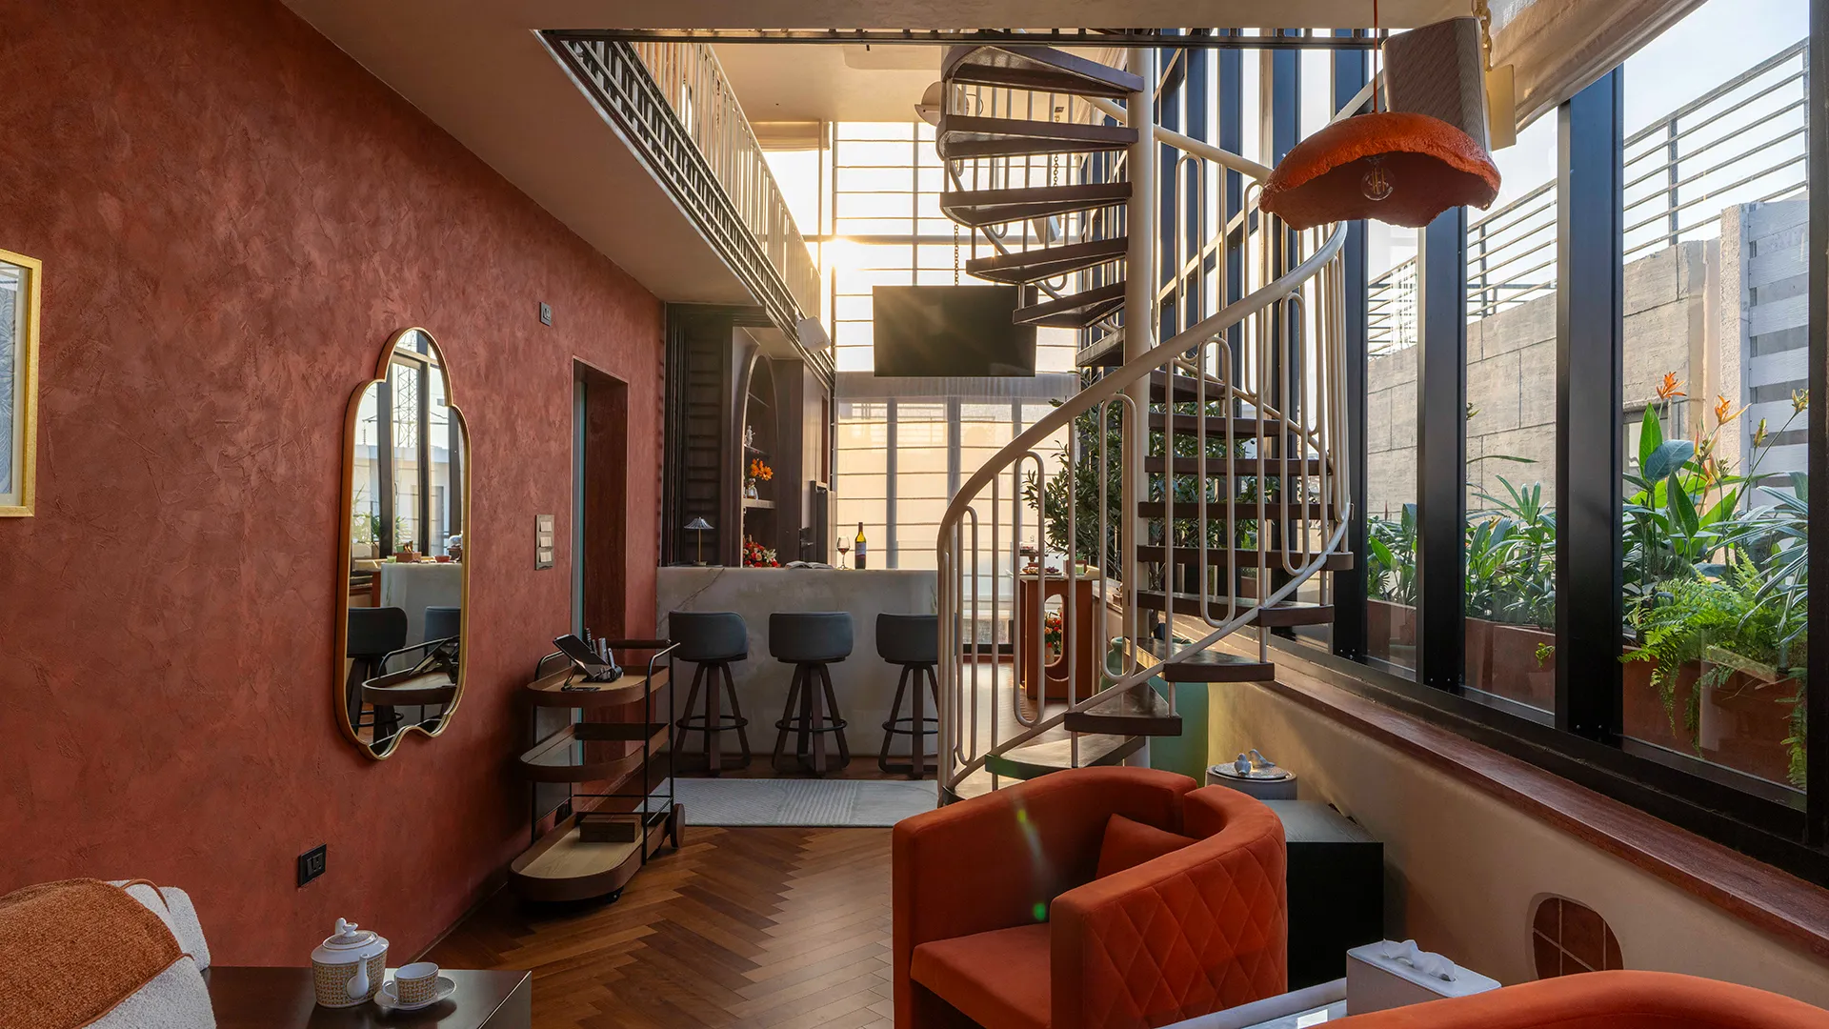
Every exceptional space begins with a distinct narrative—a harmonious dialogue between the existing architecture, its surroundings, and the lifestyle of those who inhabit it. This project stands as a testament to that philosophy, transforming a structural blueprint into a deeply personal sanctuary. Designed to balance grand architectural volumes with intimate, livable warmth, the interior layout unfolds organically, offering a seamless transition between shared social zones and private retreats.

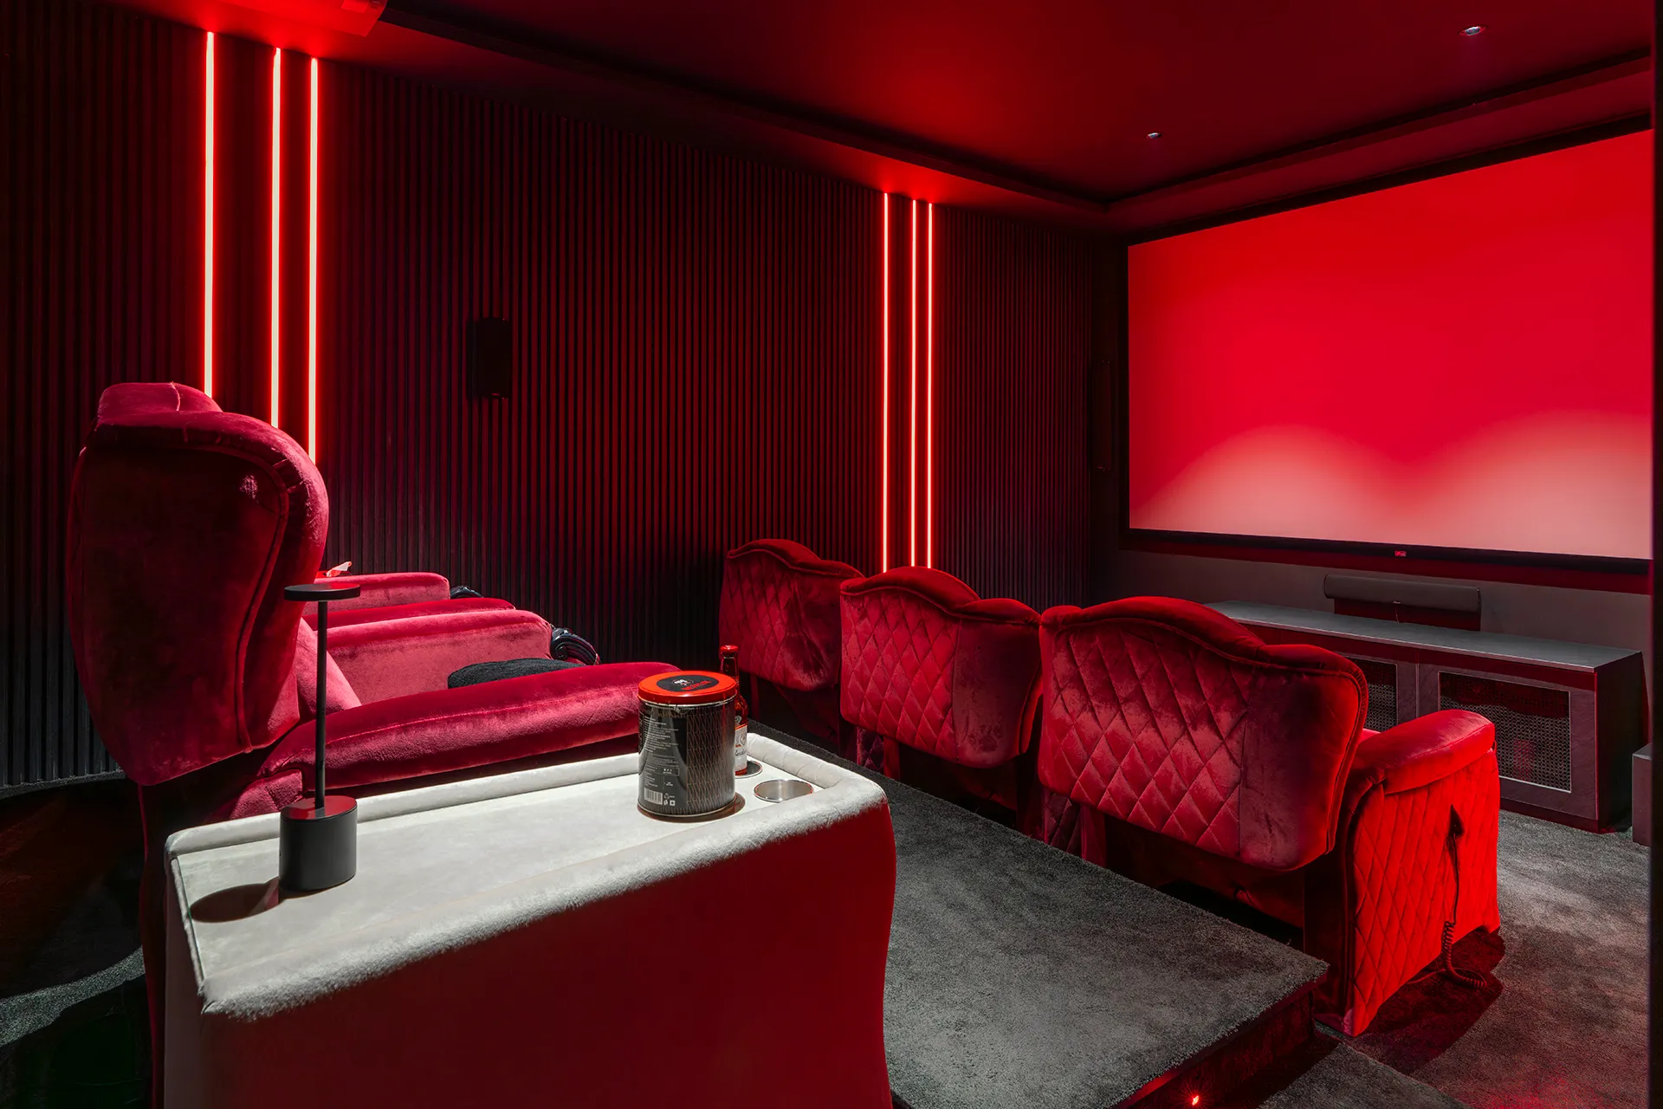
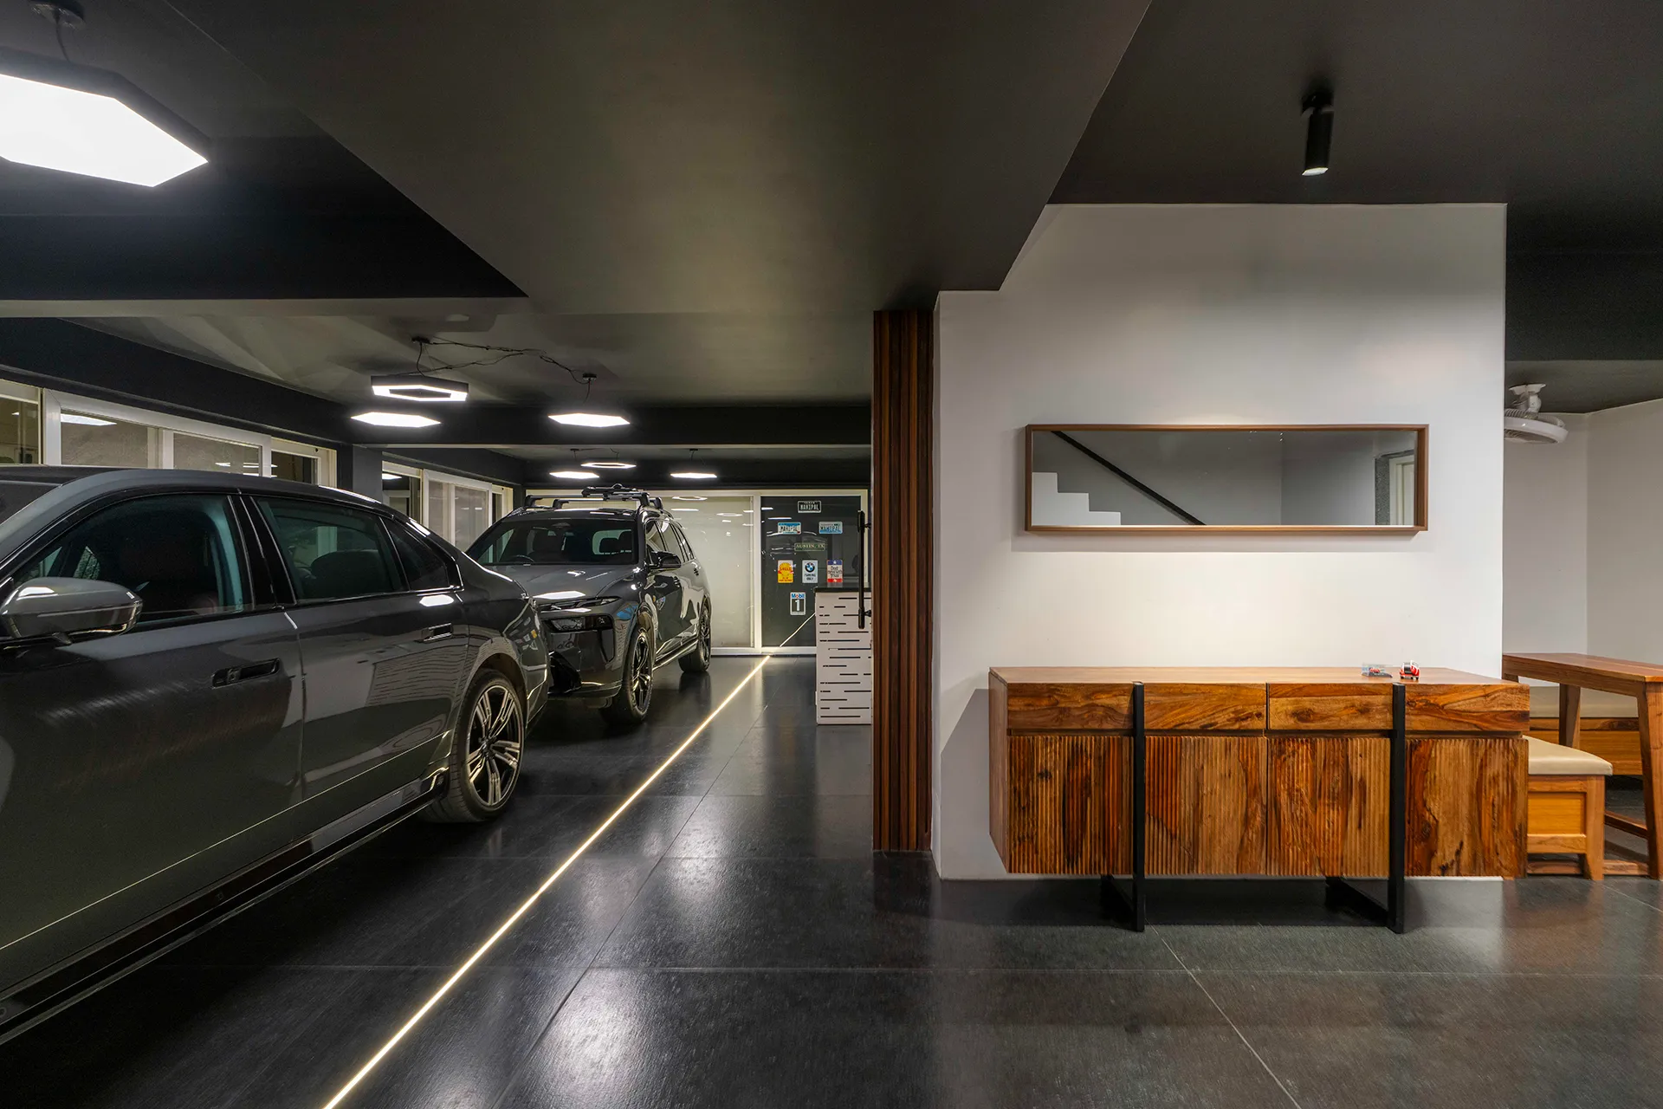
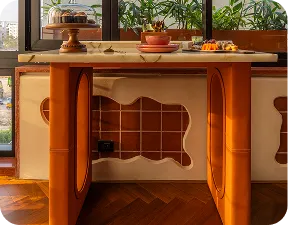
Guided by an unwavering commitment to authenticity and material integrity, the space features meticulously detailed custom joinery, a highly curated material palette, and bespoke furniture crafted exclusively for this residence. Rather than following fleeting trends, the design focuses on spatial harmony, light play, and refined proportions. The final result is a timeless, functional environment that gracefully supports everyday living while inspiring a deep sense of calm and permanence.

Design Narrative

A deeper, storytelling approach that explains the philosophy, material choices, and emotional atmosphere of the space.

“Great design is a silent narrative. For this residence, we sought to strip away the noise of fleeting trends, focusing instead on a harmonious dialogue between raw materiality and refined elegance.”

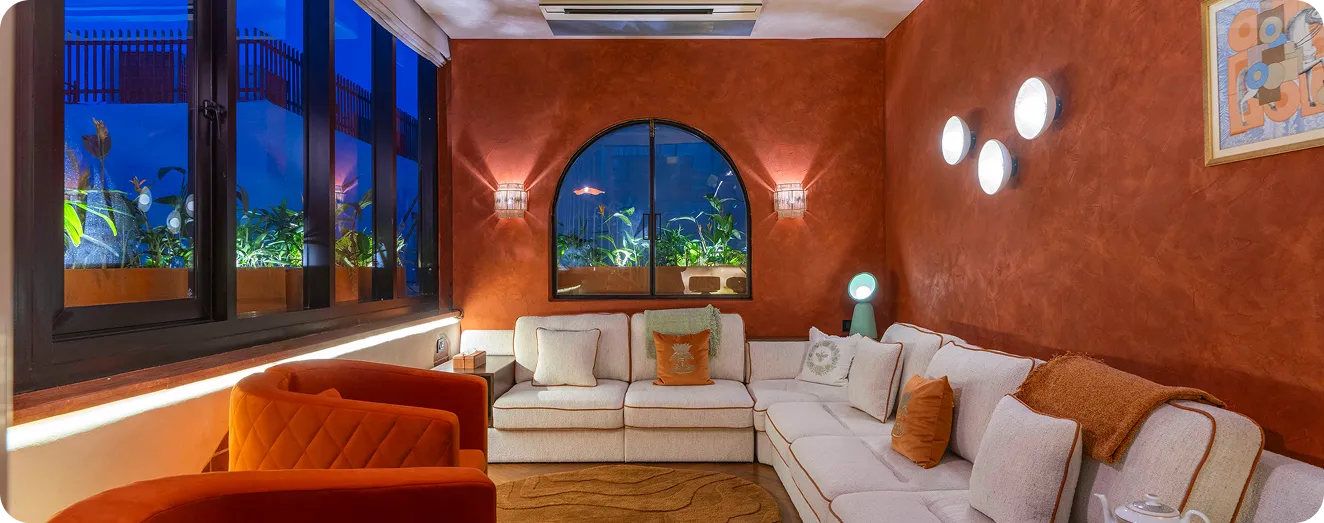
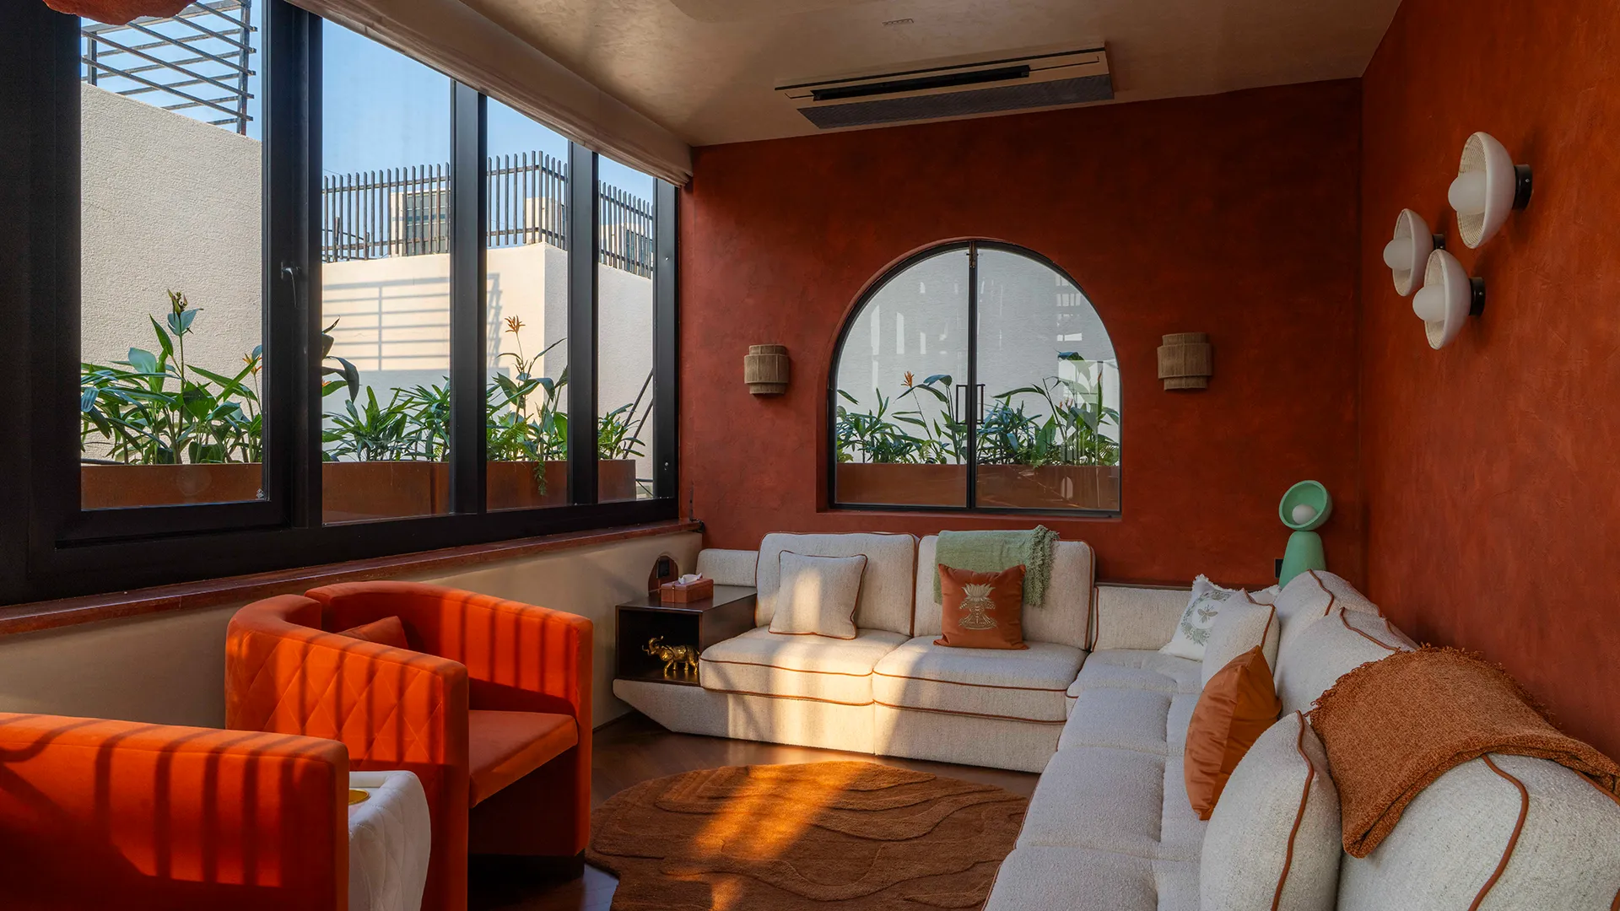
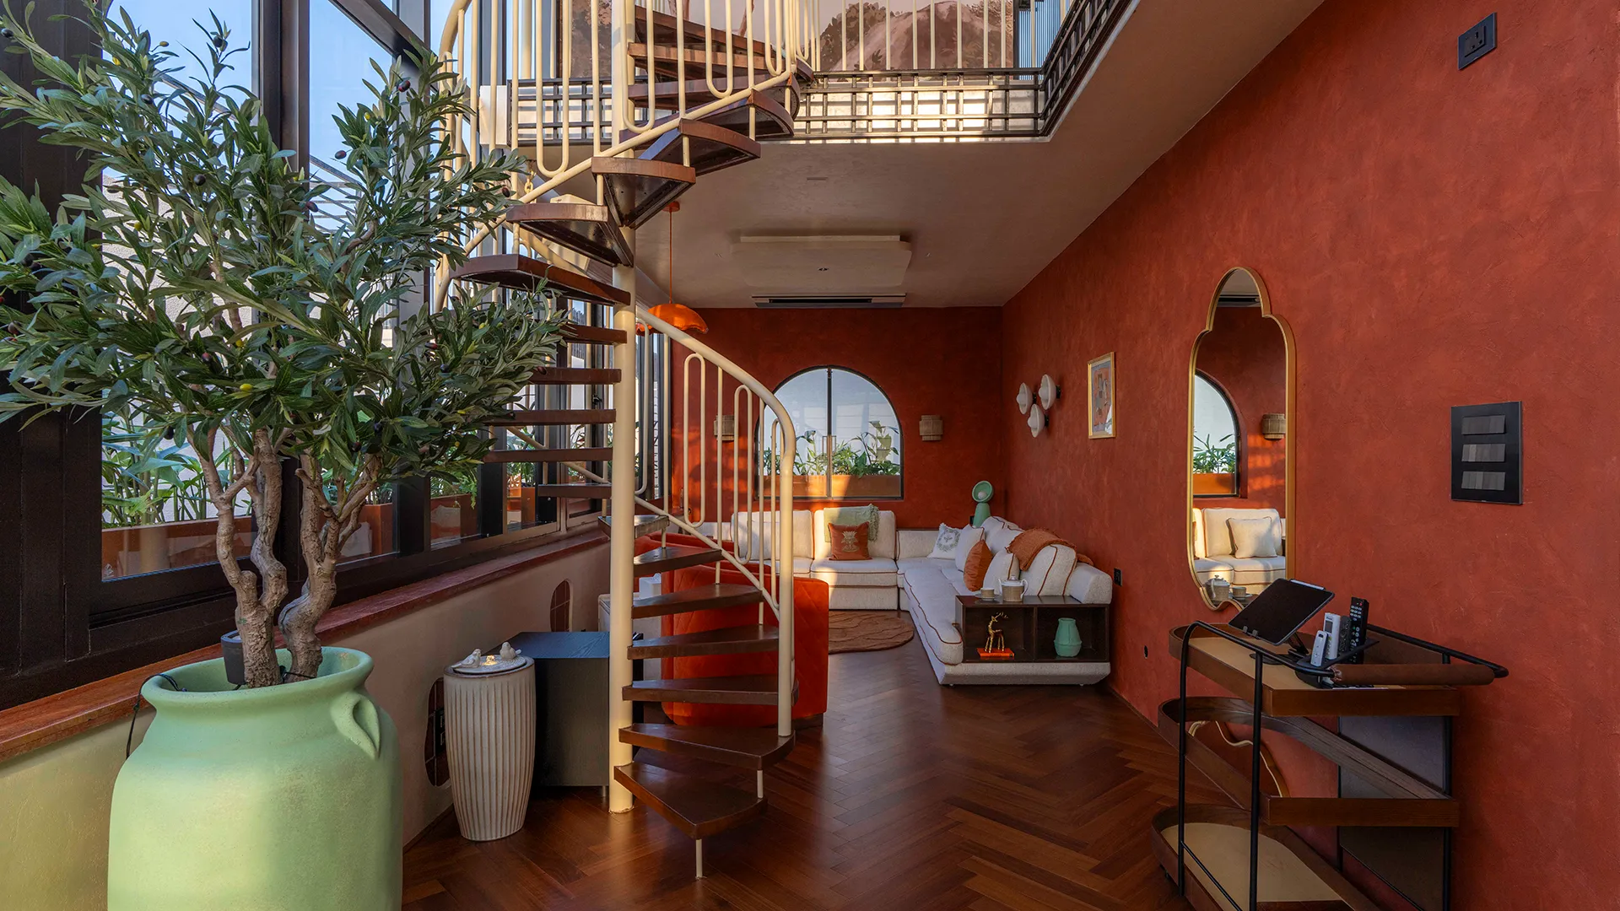
Rooted in a human-centric approach, the design unfolds as a sequence of connected experiences. We introduced a curated palette of tactile natural stones, muted premium textiles, and warm bespoke timber joinery to ground the expansive volumes of the architecture. Light was treated as a primary material—softly filtered through custom architectural screens to create a shifting play of shadows throughout the day. The result is an environment that feels effortless yet deeply intentional, where comfort and luxury coexist in perfect equilibrium.

Key Features

Bespoke Architectural Joinery

Custom-engineered wall paneling and floor-to-ceiling pivoting doors designed exclusively for the space to ensure flawless proportions.
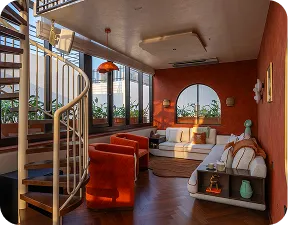
The Curated
Living Zone

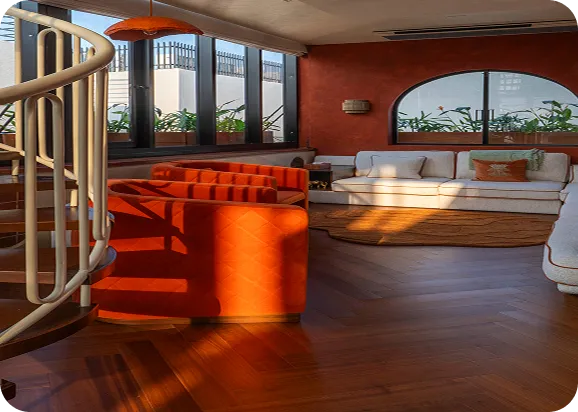
A seamless integration of bespoke low-slung furniture, hand-selected art pieces, and architectural lighting that enhances the everyday living experience.
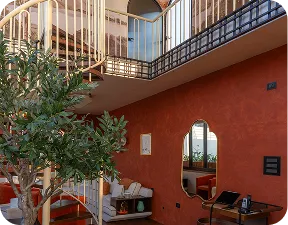
Material
Integrity

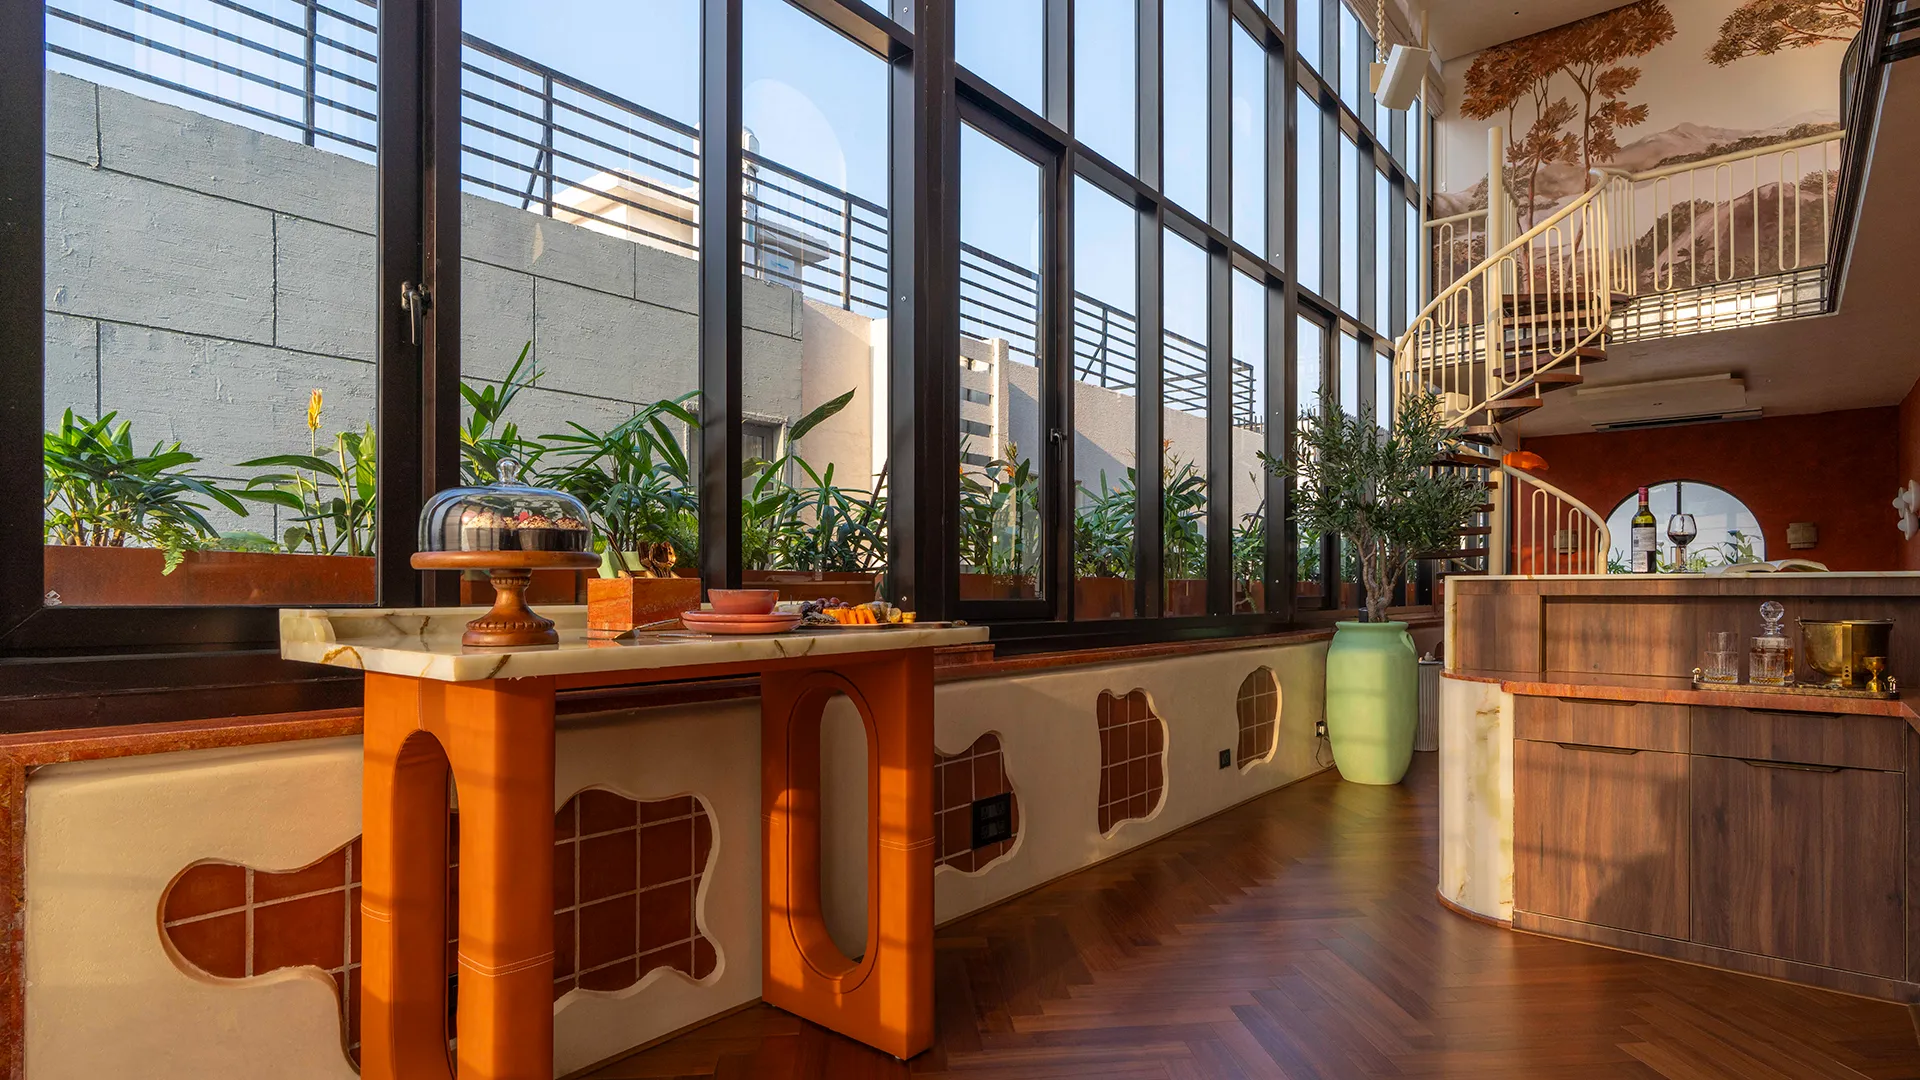
A meticulous combination of local brushed quartz, tailored open-grain walnut, and patinated brass accents that age gracefully over time.
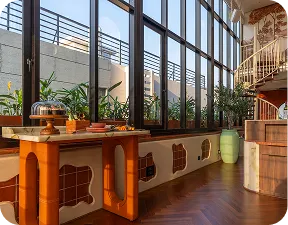
Integrated Indoor-Outdoor Flow

A transition zone where the interior palette effortlessly dissolves into a thoughtfully landscaped terrace garden, extending the home's boundary.
Gallery

interior design
interior design
interior design
interior design
interior design
interior design
interior design
interior design

Have A Project In Mind? Let’s Make It Happen

get in touch

Address

Hyderabad, Telangana.

Support

+91 94904 22859

info@rmspex.com